In-Person: 11/15 2:00 PM - 4:00 PM
9800 Hinnant-edgerton Road,Kenly, NC 27542
Kenly, NC 27542


Description
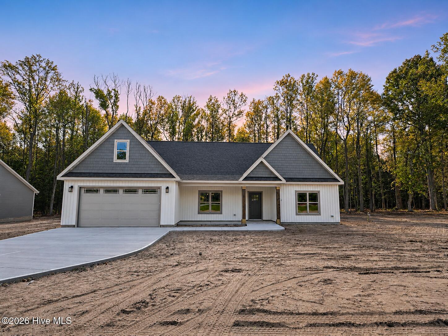
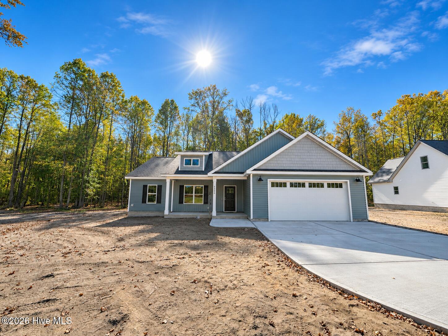
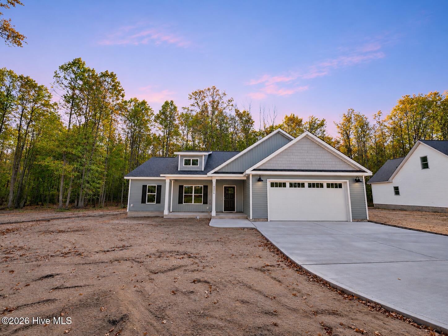
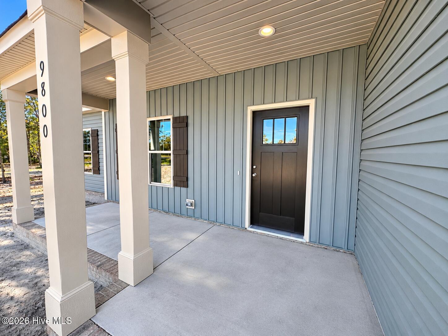
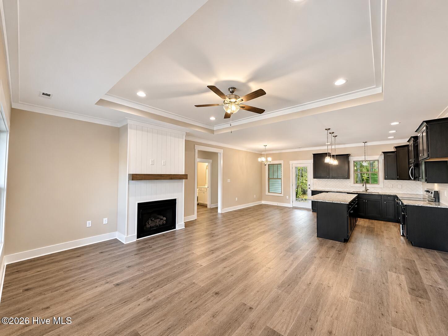
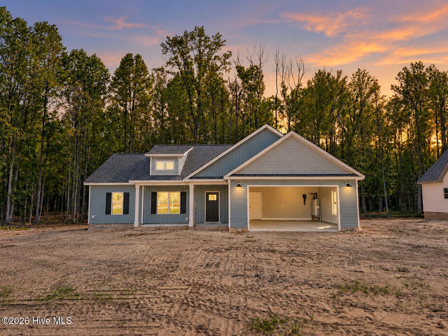
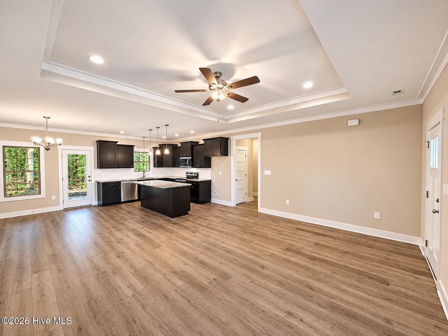
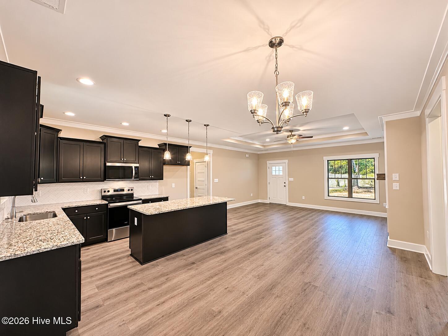
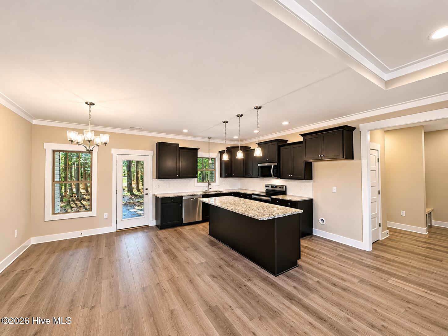
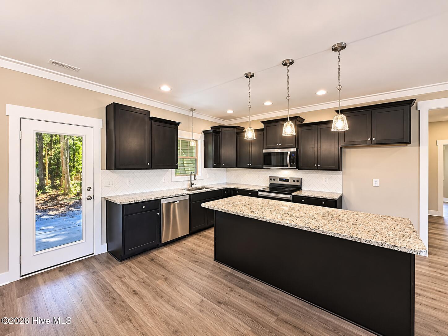
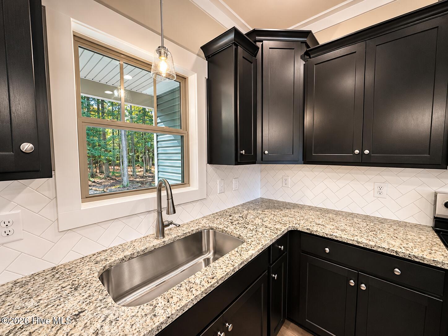
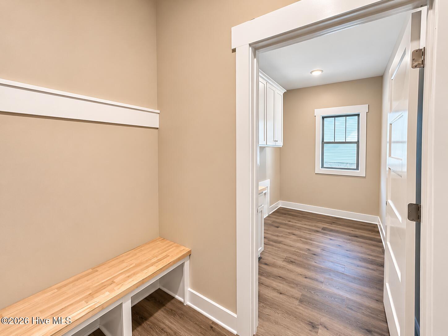
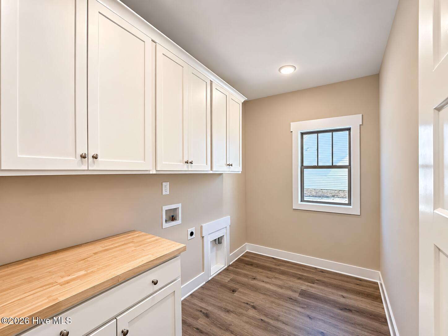
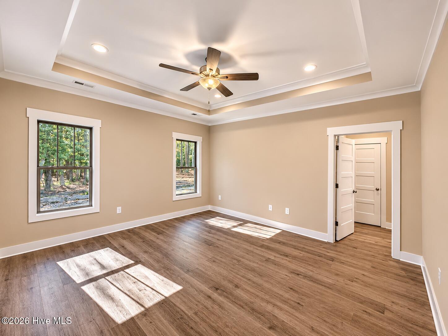
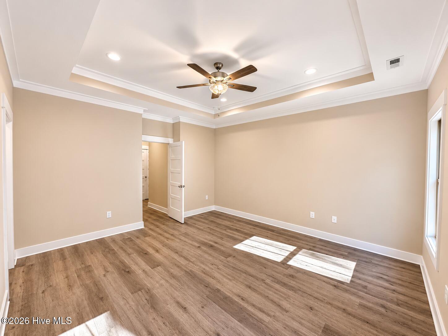
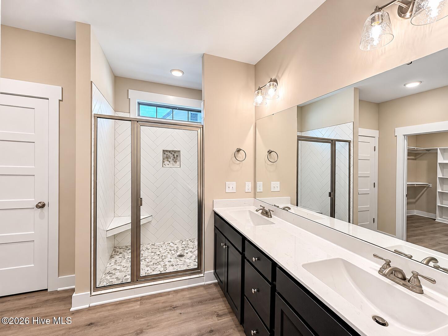
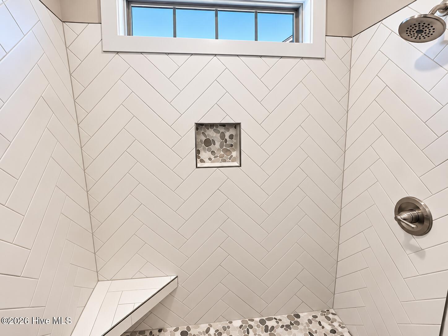
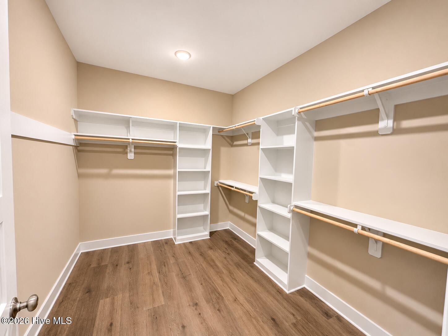
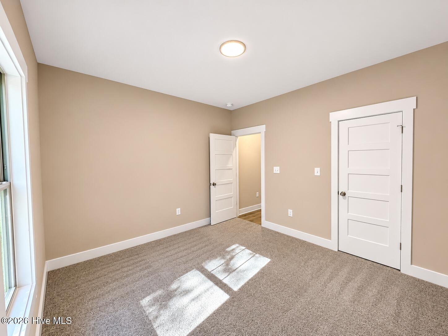
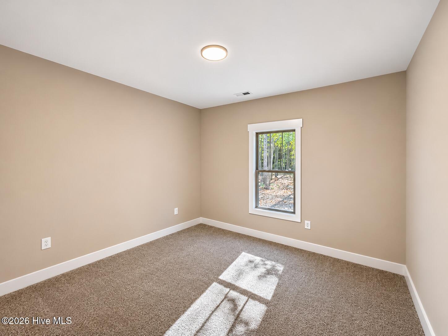
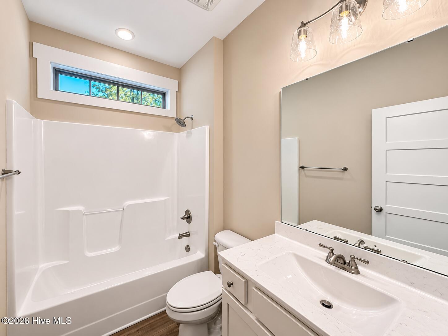
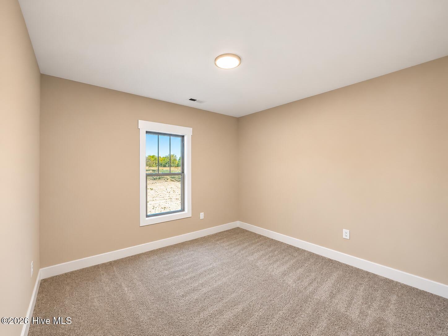
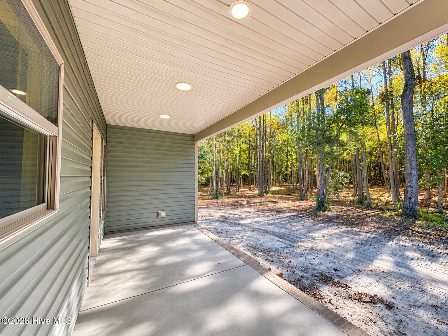
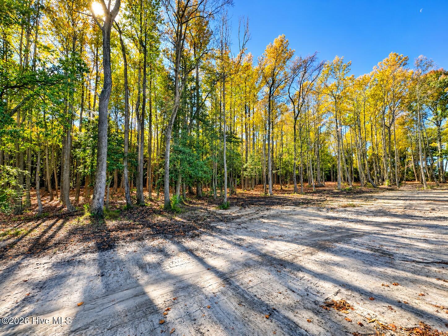
Situated on 1.87 acres, this beautiful home welcomes you with a welcoming front porch perfect for a relaxing start to your day. Inside, the foyer opens to a spacious family room highlighted with a tray ceiling and ship latch mantel fireplace. The nearby dining room opens up to the kitchen creating an inviting space for gatherings. The kitchen offers ABUNDANT cabinetry, a center island, GRANITE countertops, and TILE backsplash, providing both functionality and style. Privately tucked off the kitchen is a walk-in laundry room with built-in folding counter and cabinets. The primary suite is located on the MAIN level and features a large walk-in closet with wood shelving. The en-suite bath includes TILE flooring, DUAL vanities, TILE shower with built-in bench, along with a linen closet for additional storage and private water closet. Two additional bedrooms are located on the opposite side of the home on the MAIN level and share a full bath with tub/shower combination. Enjoy the outdoors from the covered back porch with concrete floor, overlooking the expansive lot. The home also features an attached two-car garage. A rare opportunity for space, privacy, and flexibility--welcome home!
Details
| MLS # | 100611659 |
|---|---|
| Listing Type | For Sale |
| Style | House |
| Sub-Type | New Construction |
| Status | Active |
| Year | 2026 |
| Days On Site | 24 |
| Listing Provided By | Carolina Realty | Joey Millard-Edwards |
Features
| Bed(s) | 3 |
|---|---|
| Bath(s) | 2 Total |
| SQ Feet | 1,678 |
| Garage | 2 |
| Story(s) | 1 |
| Zoning | RAG |
| Acreage | 1.87 |
| Property View | None |
Interior
| Interior Features | Master Downstairs, Walk-in Closet(s), Tray Ceiling(s), Solid Surface, Kitchen Island, Ceiling Fan(s), Eat-in Kitchen, Walk-In Closet(s) |
|---|---|
| Heating Yes / No | Yes |
| Cooling Yes / No | Yes |
| Cooling | Central Air, Ceiling Fan(s) |
| Fireplace Yes / No | Yes |
| Laundry Features | Laundry Room |
| Rooms Total | 7 |
Exterior
| Roof | Shingle |
|---|---|
| Foundation Details | Crawl Space |
| Lot Features | Landscaped |
| View | None |
| Construction Materials | Vinyl Siding, Wood Frame |
| Security Features | Smoke Detector(s) |
Parking
| Attached Garage Yes / No | Yes |
|---|---|
| Garage Yes / No | Yes |
| Parking Features | Garage Faces Front, Concrete, Garage Door Opener, Garage |
Utilities
| Utilities | Sewer Connected, Water Connected |
|---|
Taxes
| Tax Assessed Value | 62830 |
|---|---|
| Tax Book Number | 104 |
| Tax Legal Description | LOT 29 SULLIVANS RIDGE 104/496 |
| Tax Year | 2026 |
Area Information
| State | NC |
|---|---|
| County | Johnston |
| City | Kenly |
| Zip Code | 27542 |
| Community Name | Sullivan's Ridge |
| Elementary School | Micro Elementary |
| High School | North Johnston |
| Listing VS Median (in Sullivan's Ridge) | |
Price: $349,999 low | high Med: $357,450 sqft: 1,678 low | high Med: 1,763 $ / sqft: $209 low | high Med: $203 On site: 24 low | high Med: 24 | |
Market Activity 27542
Request a showing
Request a showing
Contact
Learn More About This Property

| Open House |
|---|
| In-Person 11/15 2:00 PM - 4:00 PM |
| State | NC |
|---|---|
| County | Johnston |
| City | Kenly |
| Zip Code | 27542 |
| Community Name | Sullivan's Ridge |
| Elementary School | Micro Elementary |
| High School | North Johnston |
| Listing VS Median (in Sullivan's Ridge) | |
Price: $349,999 low | high Med: $357,450 sqft: 1,678 low | high Med: 1,763 $ / sqft: $209 low | high Med: $203 On site: 24 low | high Med: 24 | |