New Listing
1304 Dunbrook Drive,Winterville, NC 28590
Winterville, NC 28590

Description
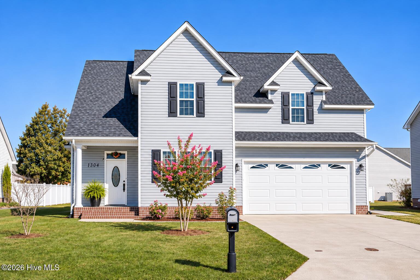
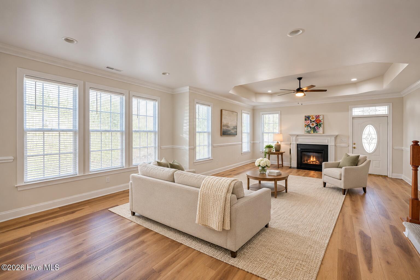
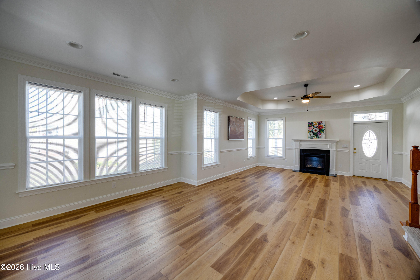
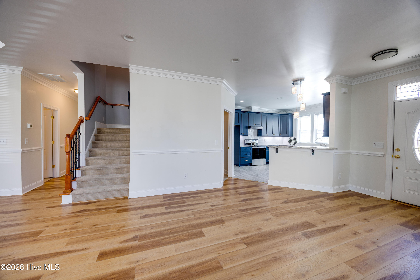
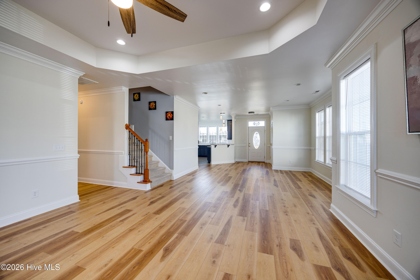
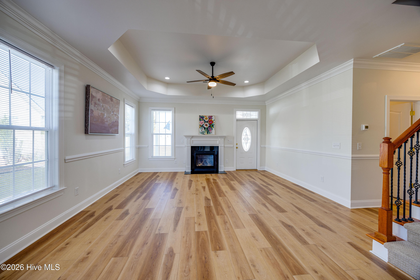
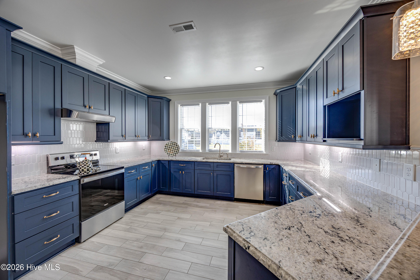
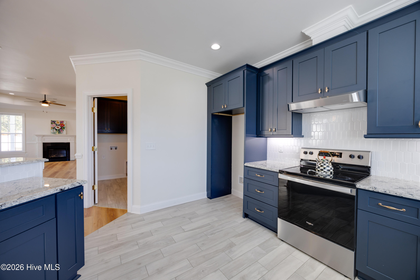
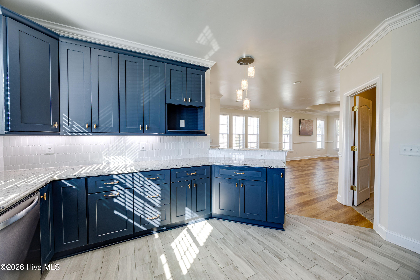
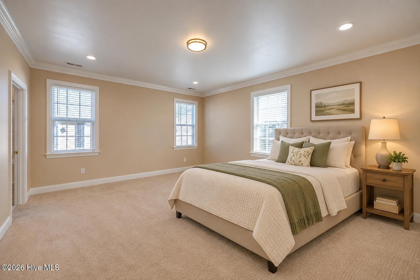
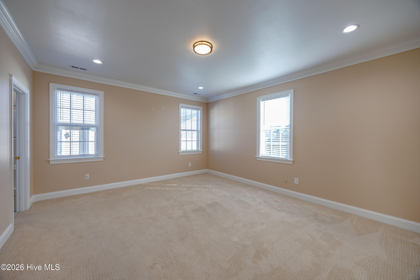
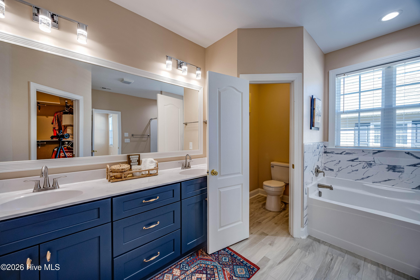
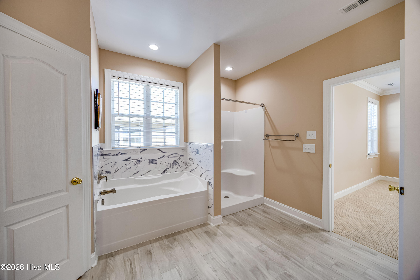
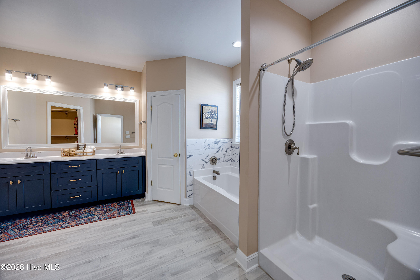
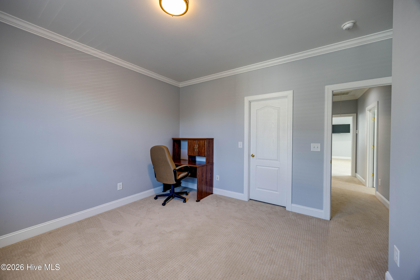
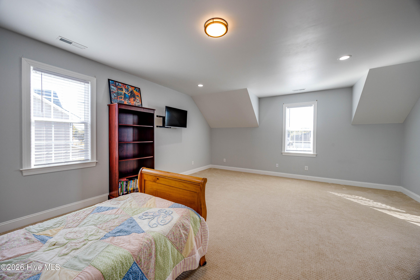
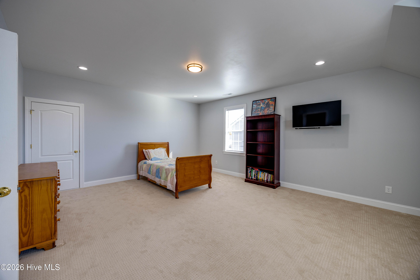
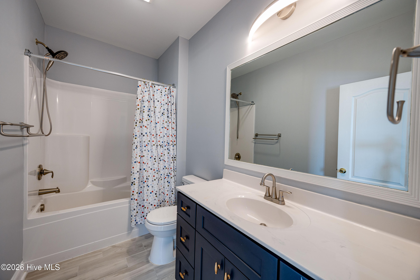
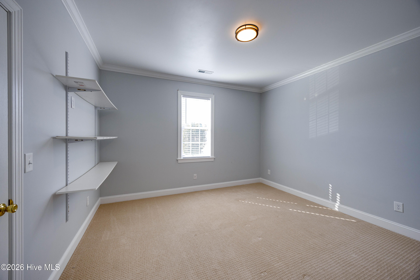
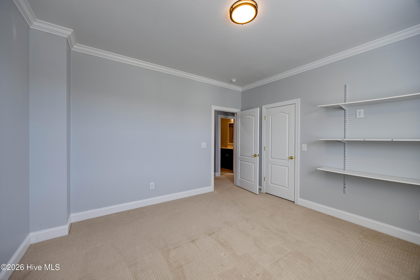
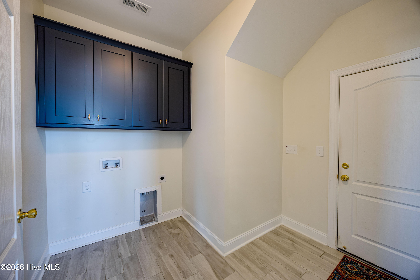
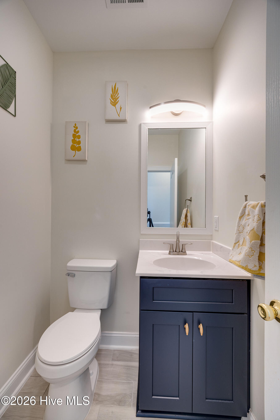
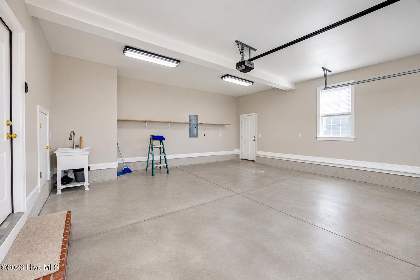
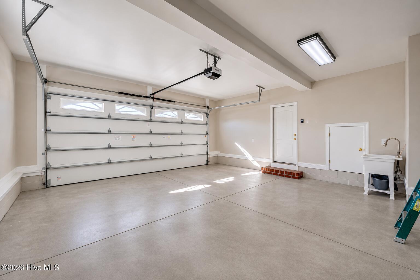
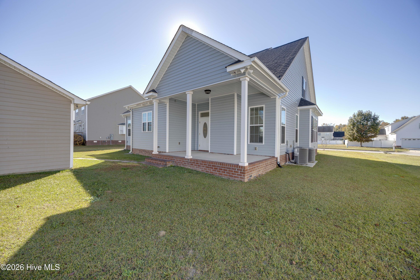
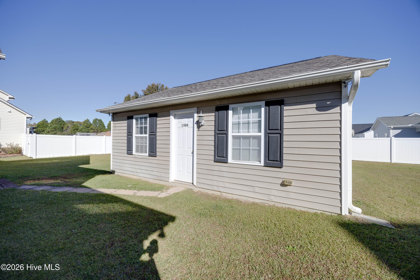
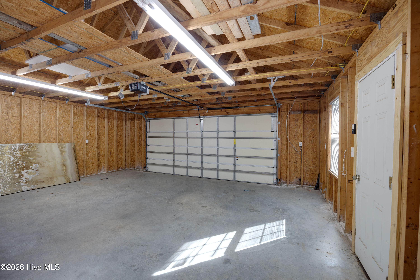
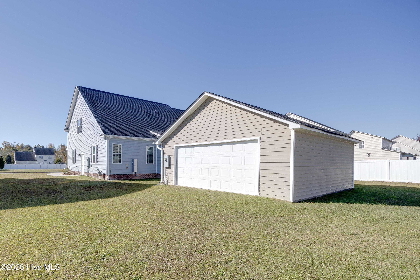
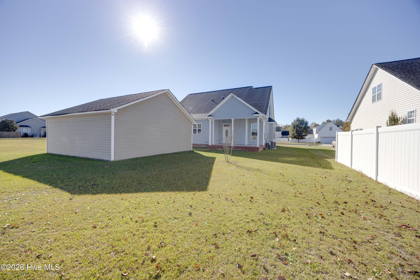
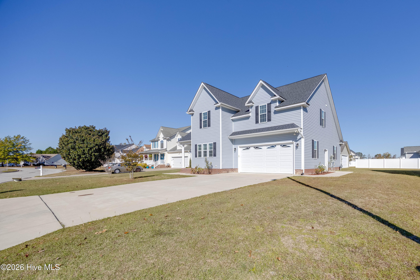
Imagine having a beautiful home with room to entertain, relax and finally tackle those projects you've been putting off! Welcome to 1304 Dunbrook Drive in Winterville, a custom-built home completed in 2022 offering 2,410 square feet, 4 bedrooms, 2.5 baths and a little something extra! Step inside to a bright, welcoming living area with beautiful flooring, plenty of natural light and a fireplace that adds just the right touch of warmth. The open kitchen offers generous cabinet storage and plenty of granite countertop space, making everything from preparing dinner to entertaining friends a little easier. The main-level primary suite provides a comfortable place to unwind, complete with a soaking tub, walk-in shower and spacious walk-in closet. Upstairs, three additional bedrooms offer flexibility for guests, a home office or whatever fits your lifestyle. And here's something you don't find every day! In addition to the attached two-car garage, there's a separate detached garage large enough for vehicles, along with workshop space. Whether you're a car enthusiast, enjoy woodworking or simply need room for hobbies and extra storage, this is the kind of space you'll truly appreciate. Conveniently located near Winterville and Greenville shopping, restaurants and everyday essentials, with ECU Health Medical Center just minutes away. There's something to be said for finding a home that fits the way you live, with a little extra room for the things you enjoy. Come see what awaits at 1304 Dunbrook Drive!
Details
| MLS # | 100616385 |
|---|---|
| Listing Type | For Sale |
| Style | House |
| HOA Dues | $300 |
| Sub-Type | Resale |
| Status | Active |
| Year | 2022 |
| Days On Site | 2 |
| Listing Provided By | eXp Realty | Christy Wallace |
Features
| Bed(s) | 4 |
|---|---|
| Bath(s) | 3 Total |
| SQ Feet | 2,410 |
| Garage | 3 |
| Story(s) | 2 |
| Zoning | RA20 |
| Acreage | 0.26 |
| Property View | None |
Interior
| Interior Features | Master Downstairs, Walk-in Closet(s), High Ceilings, Mud Room, Ceiling Fan(s), Walk-in Shower, Blinds/Shades, Gas Log, Walk-In Closet(s) |
|---|---|
| Heating Yes / No | Yes |
| Cooling Yes / No | Yes |
| Cooling | Central Air, Ceiling Fan(s) |
| Fireplace Features | Gas Log |
| Fireplace Yes / No | Yes |
| Laundry Features | Laundry Room |
| Furnished | Unfurnished |
| Rooms Total | 7 |
Exterior
| Exterior Features | Thermal Doors |
|---|---|
| Roof | Architectural Shingle |
| Foundation Details | Slab |
| View | None |
| Construction Materials | Vinyl Siding, Wood Frame |
Parking
| Attached Garage Yes / No | Yes |
|---|---|
| Garage Yes / No | Yes |
| Parking Features | Concrete |
Utilities
| Utilities | Cable Available, Sewer Connected, Water Connected, High Speed Internet |
|---|
Taxes
| Tax Assessed Value | 377715 |
|---|---|
| Tax Book Number | MB60 |
| Tax Legal Description | VANCROFT LO:9 |
Area Information
| State | NC |
|---|---|
| County | Pitt |
| City | Winterville |
| Zip Code | 28590 |
| Community Name | Vancroft |
| School District | Pitt County Schools |
| Elementary School | Ridgewood Elementary School |
| High School | South Central (Winterville) |
| Listing VS Median (in Vancroft) | |
Price: $365,000 low | high Med: $365,000 sqft: 2,410 low | high Med: 2,410 $ / sqft: $151 low | high Med: $151 On site: 2 low | high Med: 2 | |
Market Activity 28590
Request a showing
Request a showing
Contact
Learn More About This Property

| State | NC |
|---|---|
| County | Pitt |
| City | Winterville |
| Zip Code | 28590 |
| Community Name | Vancroft |
| School District | Pitt County Schools |
| Elementary School | Ridgewood Elementary School |
| High School | South Central (Winterville) |
| Listing VS Median (in Vancroft) | |
Price: $365,000 low | high Med: $365,000 sqft: 2,410 low | high Med: 2,410 $ / sqft: $151 low | high Med: $151 On site: 2 low | high Med: 2 | |