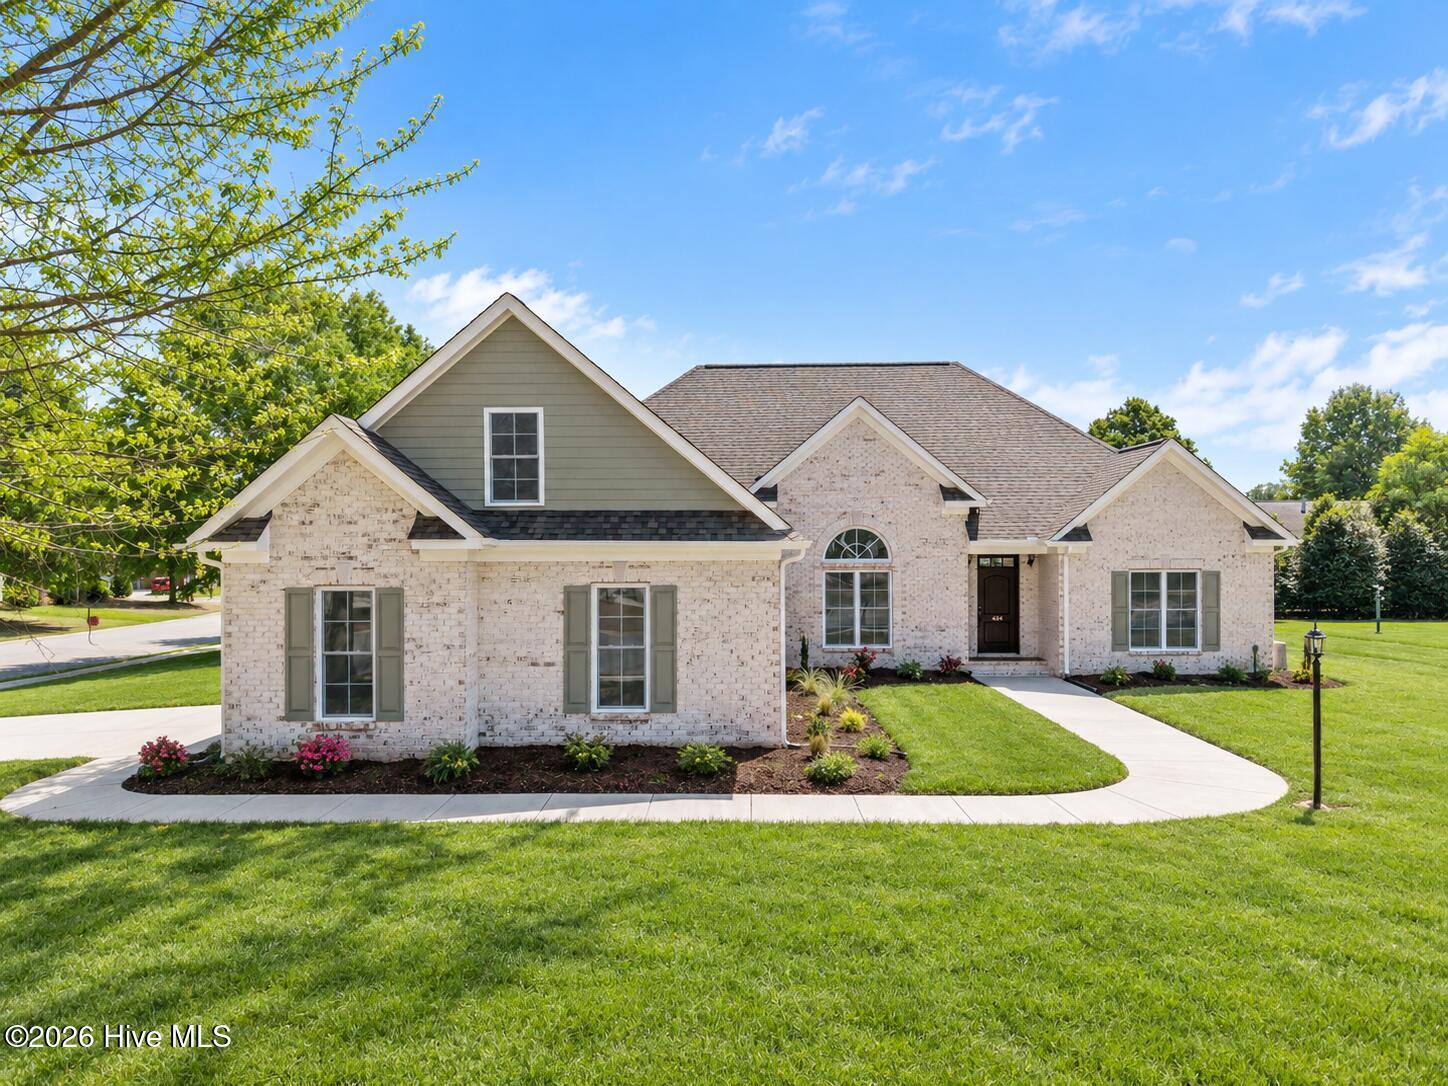
4001 Wyneston Road,Greenville, NC 27858
Greenville, NC 27858

Description
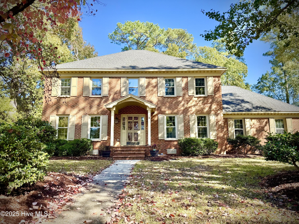
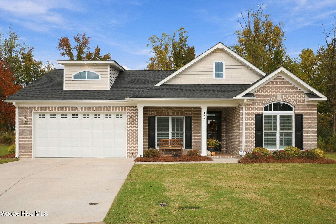
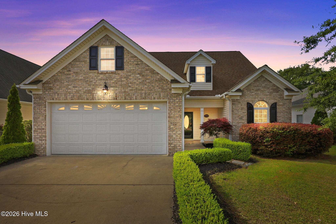
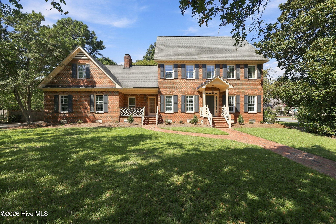
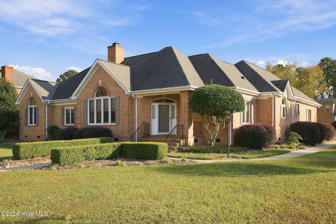
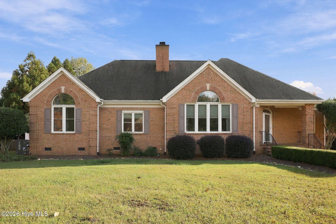
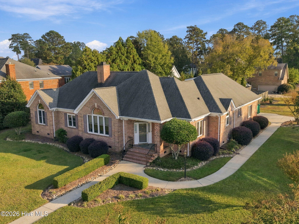
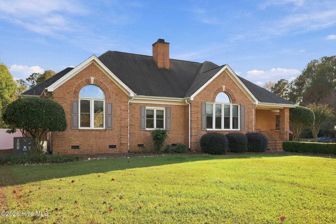
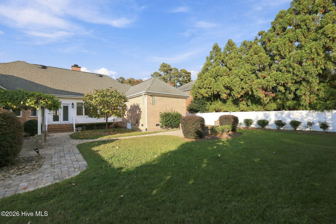
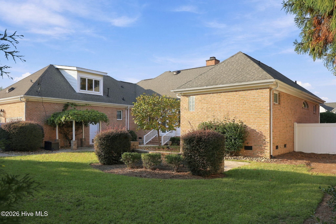
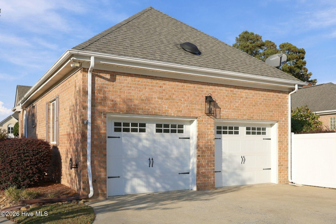
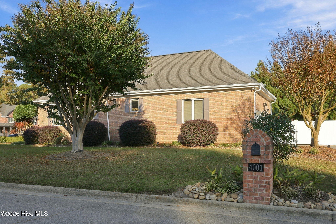
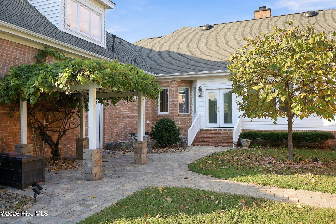
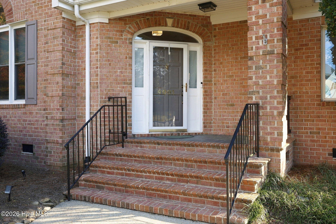
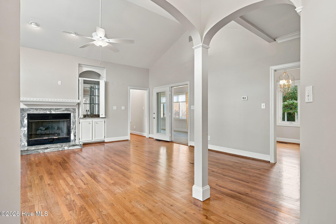
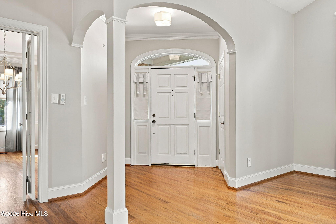
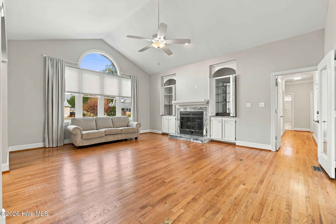
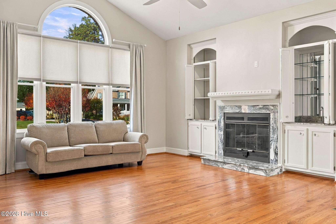
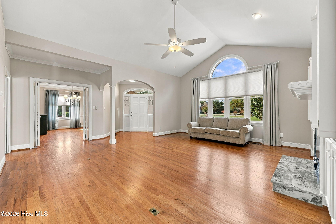
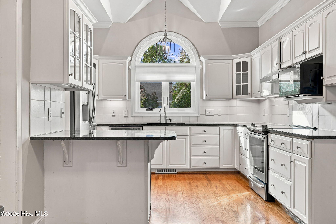
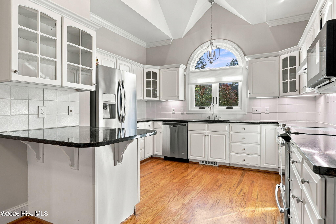
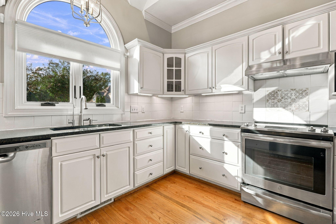
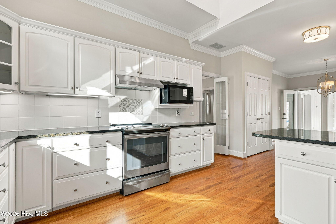
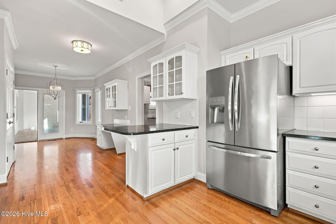
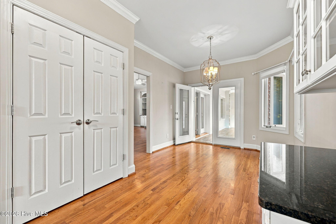
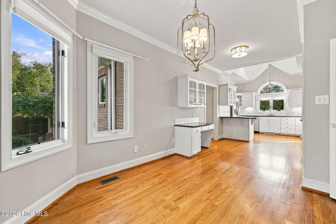
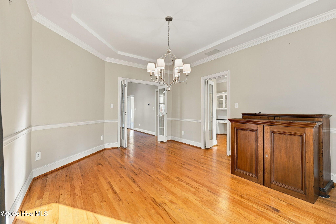
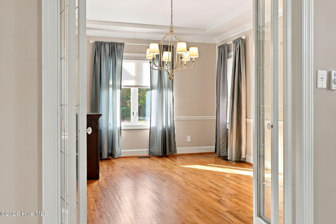
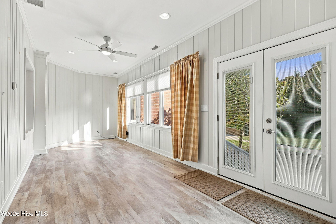
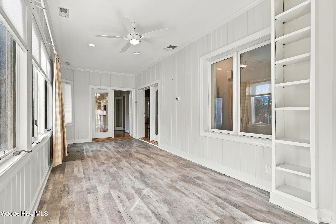
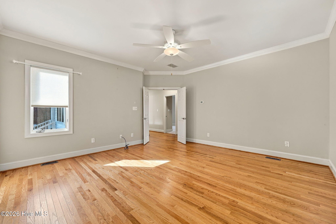
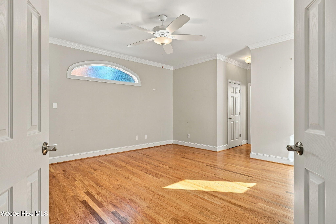
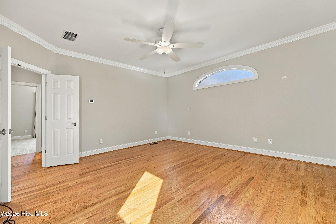
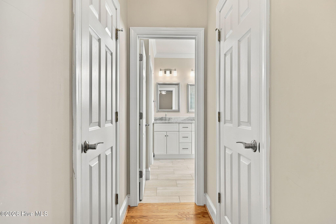
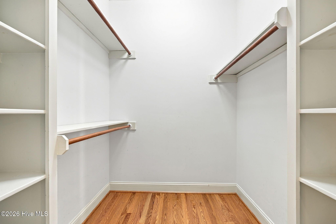
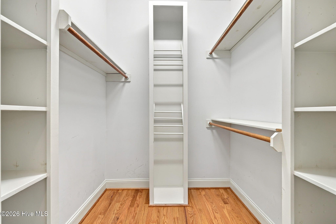
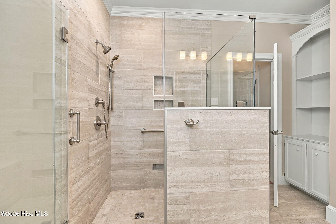
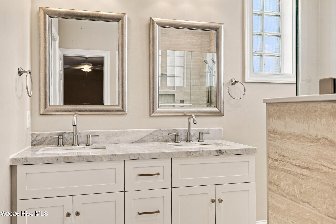
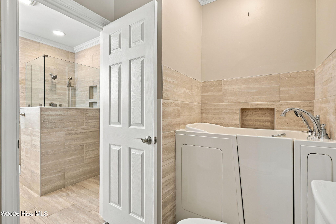
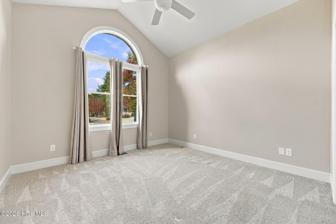
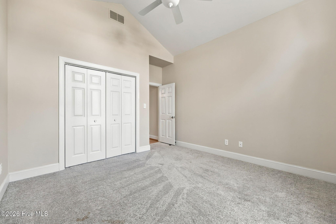
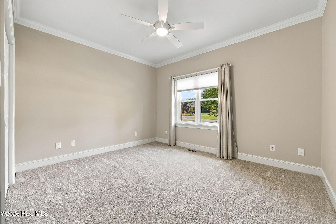
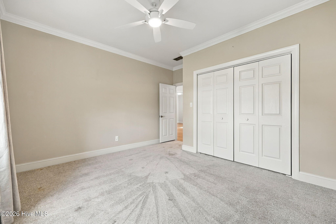
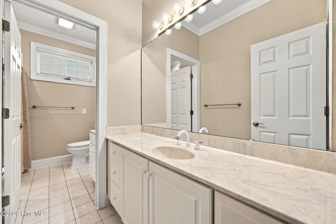
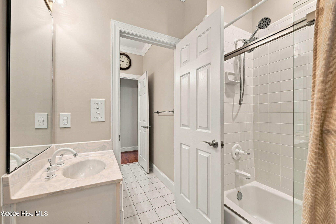
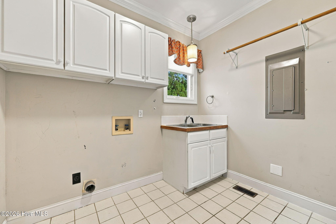
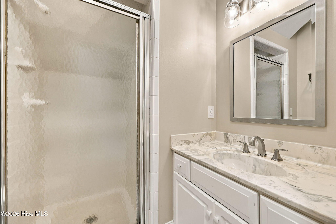
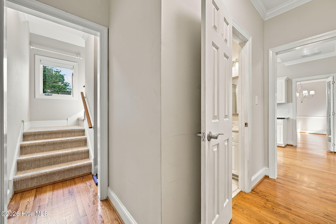
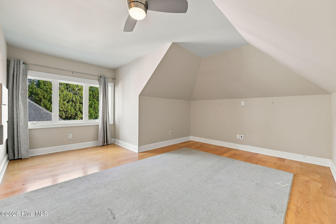
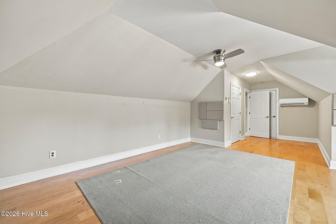
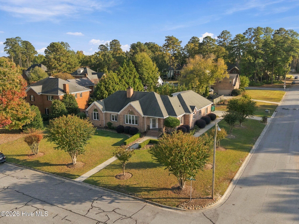
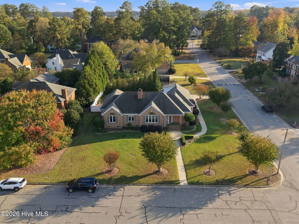
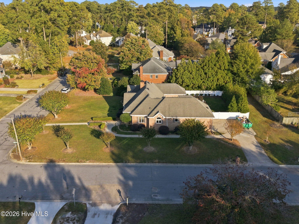
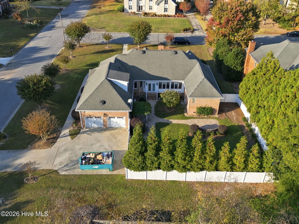
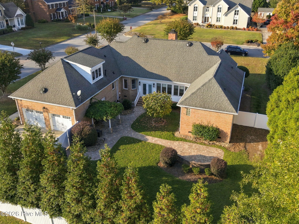
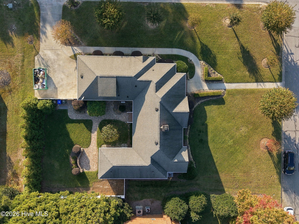
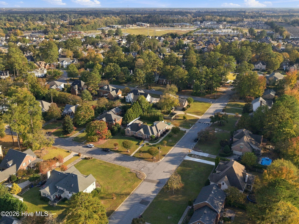
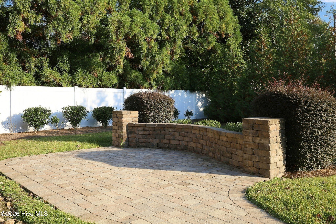
Welcome to this beautifully maintained brick home in Greenville's established and desired Bedford neighborhood! Offering spacious one-level living with 3 bedrooms, 3 full baths, and a bonus room, this home features thoughtful upgrades throughout. Curb appeal is perfection with a large corner lot, side-load garage, and an envy-worthy manicured lawn!The welcoming foyer opens to a generous living room with fireplace and custom built-ins. A formal dining room adjoins the crisp white kitchen featuring granite countertops, breakfast bar, and sunny breakfast area. Both the living room and kitchen connect to a light-filled, sunroom overlooking an exceptionally private, fenced backyard surrounded by lush landscaping.The spacious owner suite showcases newly installed, hand-laid hardwood floors and a beautifully updated bath featuring separate vanity areas, an oversized spa shower, and a walk-in tub. Two walk-in closets offer excellent storage. Two additional bedrooms share a hall bath with dual vanities, while a third full bath sits near the staircase leading to the bonus room over the garage. ( easily use for a 4th Bed)A convenient laundry room is located off the garage entry, and don't miss the incredible floored, walk-in attic extending across the home!With beautiful improvements, exceptional storage, and a private outdoor setting, this Bedford home combines comfort, convenience, and great opportunity for one level living you have been searching for !
Details
| MLS # | 100615205 |
|---|---|
| Listing Type | For Sale |
| Style | House |
| Sub-Type | Resale |
| Status | Active |
| Year | 1994 |
| Days On Site | 10 |
| Listing Provided By | The Overton Group | Michele Connors |
Features
| Bed(s) | 3 |
|---|---|
| Bath(s) | 3 Total |
| SQ Feet | 3,000 |
| Garage | 2 |
| Story(s) | 1 |
| Zoning | R9 |
| Acreage | 0.46 |
| Property View | None |
Interior
| Interior Features | Master Downstairs, Walk-in Closet(s), Vaulted Ceiling(s), High Ceilings, Entrance Foyer, Solid Surface, Bookcases, Ceiling Fan(s), Pantry, Walk-in Shower, Blinds/Shades, Built-in Features, Dry Bar, Eat-in Kitchen, Walk-In Closet(s) |
|---|---|
| Heating Yes / No | Yes |
| Cooling Yes / No | Yes |
| Cooling | Central Air |
| Fireplace Yes / No | Yes |
| Laundry Features | Laundry Room |
| Furnished | Unfurnished |
| Rooms Total | 8 |
Exterior
| Roof | Architectural Shingle |
|---|---|
| Foundation Details | Crawl Space |
| Lot Features | Level, Corner Lot, Landscaped |
| View | None |
| Construction Materials | Brick, Wood Frame |
Parking
| Attached Garage Yes / No | Yes |
|---|---|
| Garage Yes / No | Yes |
| Parking Features | Garage Faces Side, Attached, Additional Parking, Concrete, Garage Door Opener |
Utilities
| Utilities | Natural Gas Connected, Sewer Connected, Underground Utilities, Water Connected |
|---|
Taxes
| Tax Assessed Value | 500185 |
|---|---|
| Tax Book Number | 33 |
| Tax Legal Description | Bedford 3 |
| Tax Year | 2026 |
Area Information
| State | NC |
|---|---|
| County | Pitt |
| City | Greenville |
| Zip Code | 27858 |
| Community Name | Bedford |
| School District | Pitt County Schools |
| Elementary School | South Greenville Elementary Scho |
| High School | J.H. Rose High School |
| Listing VS Median (in Bedford) | |
Price: $535,000 low | high Med: $535,000 sqft: 3,000 low | high Med: 3,129 $ / sqft: $178 low | high Med: $171 On site: 10 low | high Med: 38 | |
Market Activity 27858
Request a showing
Request a showing
Contact
Learn More About This Property

| State | NC |
|---|---|
| County | Pitt |
| City | Greenville |
| Zip Code | 27858 |
| Community Name | Bedford |
| School District | Pitt County Schools |
| Elementary School | South Greenville Elementary Scho |
| High School | J.H. Rose High School |
| Listing VS Median (in Bedford) | |
Price: $535,000 low | high Med: $535,000 sqft: 3,000 low | high Med: 3,129 $ / sqft: $178 low | high Med: $171 On site: 10 low | high Med: 38 | |